Project Overview
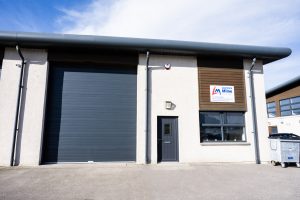
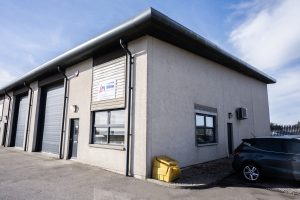
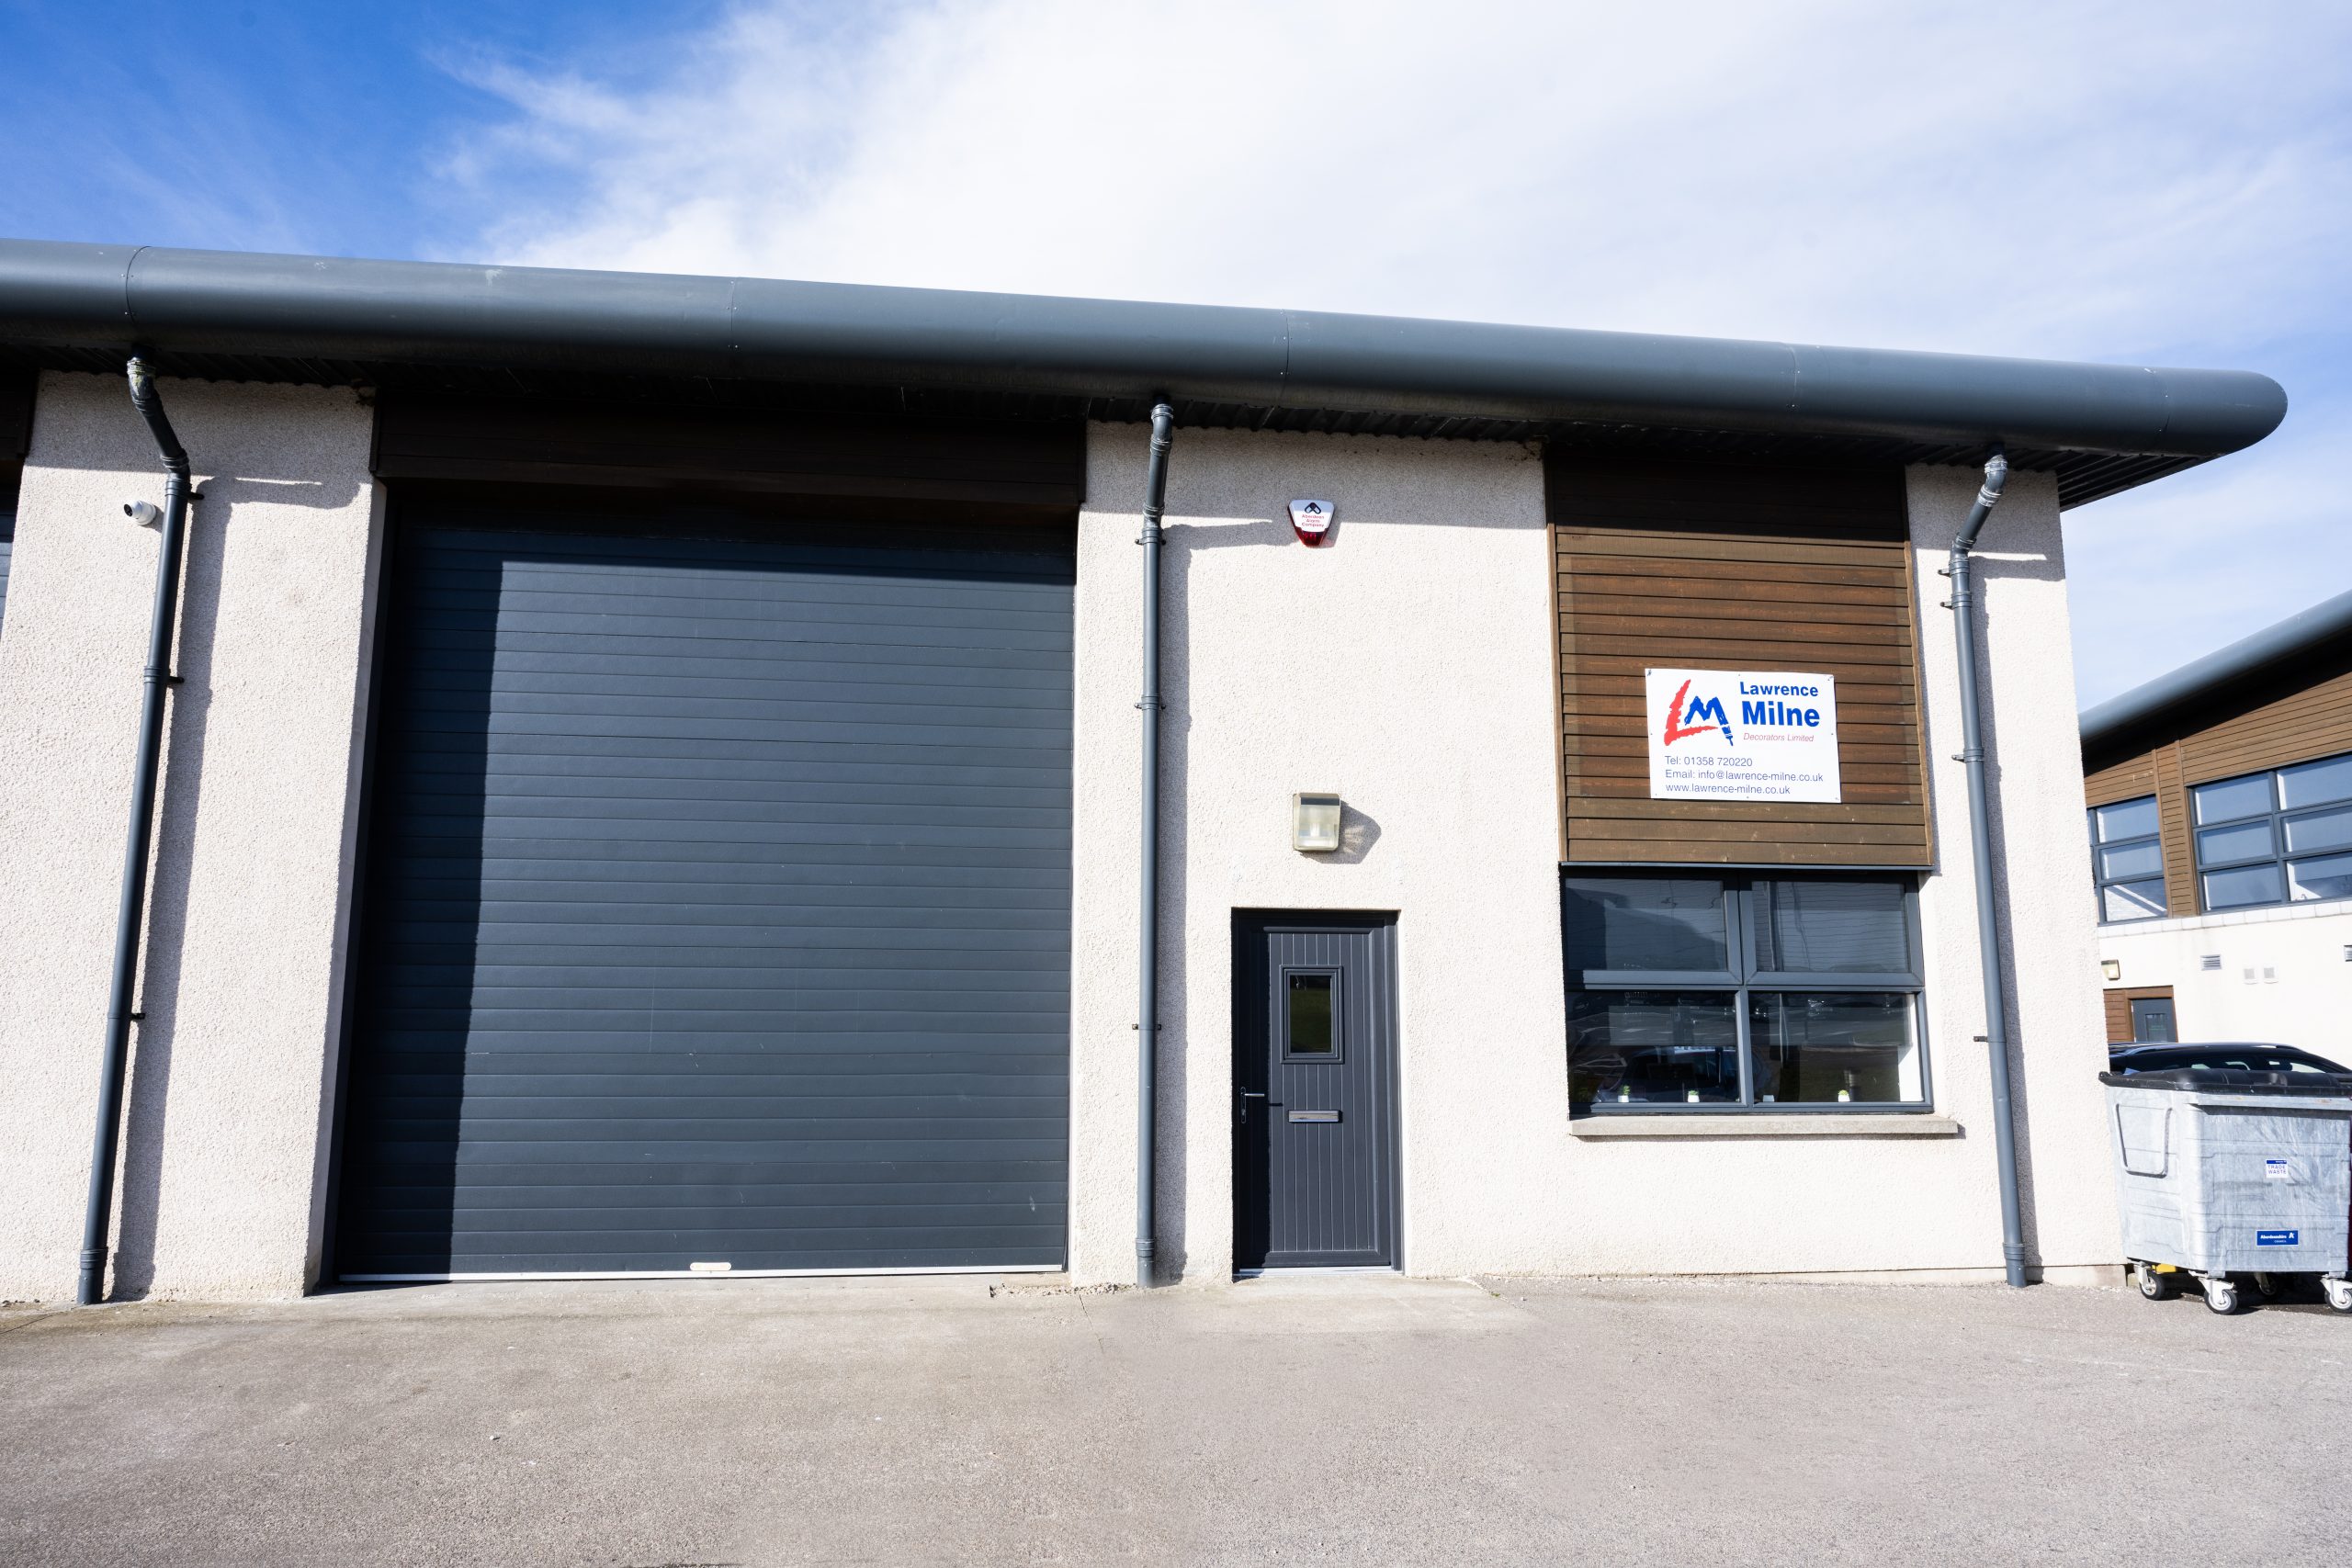
Lawrence Milne Decorators, a well-known local Ellon business, approached Property Partners to help them consolidate their operations. The end goal is to bring the office and storage facilities together under one roof, creating a more efficient and future-proof business environment.
The existing building featured storage space, a small office, and a WC. However, it was neither structurally sound nor compliant with current building regulations. Property Partners were appointed to manage the entire transformation project.
We were involved in the approval process, working closely with the client, architect, and structural engineer. We also co-ordinated all trades to deliver the project. Our role also involved liaising with the design team and Building Control during construction to ensure full compliance with regulations and achieve the best result.
Scope of Works & Key Features
- Structural & Compliance Works
- We were involved in the entire approval process, securing Building Warrant approval
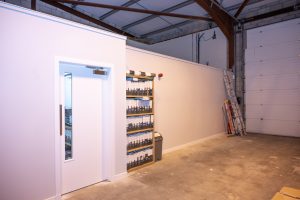
- Removed the original structure and built a new, fully compliant office area
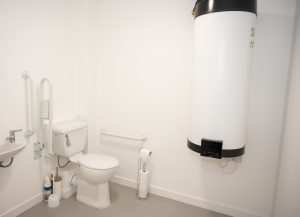
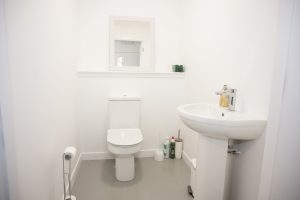
- Installed updated drainage systems to support new WC facilities
- Office & Storage Conversion
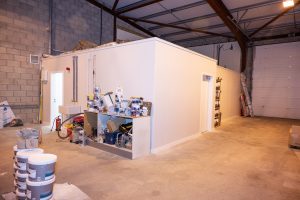
- Framed and partitioned internal and external walls for the new office layout
- Installed high-performance insulation for energy efficiency
- Fitted new ceilings, meeting current building regulations
- Heating, Hot Water & Ventilation
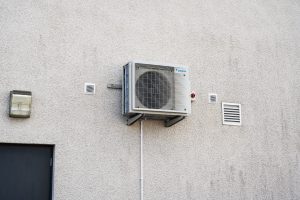
- First-time installation of a Daikin air-to-air system by our team
- Key benefits:
- Efficient cooling in summer and heating in winter
- Year-round air purification for a healthier workspace
- Motion sensors to minimise energy use
- High-efficiency unvented hot water heat pump for cost savings
- Electrical, Fire & Security Systems
- Full electrical fit-out with LED lighting and power distribution
- Fire alarm installed to BS5839 standard
- Modern intruder alarm system with remote monitoring
- Structured IT and data cabling for seamless business operations
- Joinery & Finishes
- High-quality joinery including new doors, skirtings, and facings
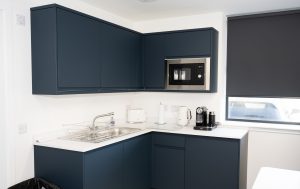
- Installed a tea prep area and kitchen from Howdens
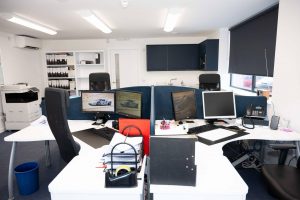
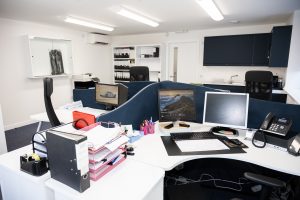
- Delivered a professional-grade office fit-out, combining aesthetics with functionality
Challenges & How We Overcame Them
Structural Integrity
The original building was unsafe and outdated. We worked with the design team to remove the existing structural issues and rebuild a modern, regulation-compliant office space that meets current structural and energy standards whilst optimising the workspace.
Regulatory Approvals
Assisting in the management of the building warrant process was key: we coordinated with the architect, engineer, and building control to ensure smooth approvals and full compliance throughout the building, avoiding delays. This proactive approach meant the team at Lawrence Milne could focus on their business without getting bogged down in technical paperwork or approval issues, delivering a smooth, stress-free experience from start to finish.
Year-Round Climate Comfort
Traditional heating wasn’t fit for purpose. We installed a Daikin air-to-air system—our first—offering efficient heating, cooling, and air purification in one. The system ensures year-round comfort and significantly improves energy efficiency, helping to reduce long-term running costs. Smart features like motion sensors and high-performance filtration provide the team with a healthier, more cost-effective environment.
Final Outcome
Lawrence Milne Decorators completed the final decorative finishes in-house and moved into their new workspace just before Christmas 2024. The result is a light, modern, and efficient workspace perfectly finished to their operational needs.
This project marked several key milestones for our team, including the first installation of a Daikin air-to-air system. It showcased our ability to manage a full project lifecycle—from design approvals to final fit-out. The upgraded space now delivers long-term functionality, comfort, and compliance for a respected local business.
Ready to upgrade your commercial premises in Aberdeenshire?
Contact Property Partners Construction to discuss your office conversion or fit-out project today!
Key Contractors & Suppliers
Main Contractor: Property Partners Construction
Client: Lawrence Milne Decorators, Ellon
Architectural Design: RT Architectural Design, Huntly
Structural Engineering: Cameron + Ross
Heating: Ross McKenzie Ltd
Electrical & Alarms: Chapman Electrical
IT Infrastructure: Tekserv, Peterhead
Plumbing: Cresswell & Duncan (Turriff)
Builderwork: Alan Stuart Builders, Ellon
Windows: Window Supply Company, Aberdeen
Insulation: Ultimate Insulation, Stirling
Joinery: Property Partners
Doors & Ironmongery: Newline (Fraserburgh), Traynor Williams (Aberdeen)
Kitchen: Howdens, Fraserburgh
Sanitaryware: William Wilson, Fraserburgh